€860,000
€1,558/m²
6
3
552m²
Baļķu iela, 2008 Jūrmala
Ház
Építés éve ----
Telekméret 2961 m²
6 Hálószobák
3 Fürdőszobák
Emeletek száma 2
Az ingatlanról
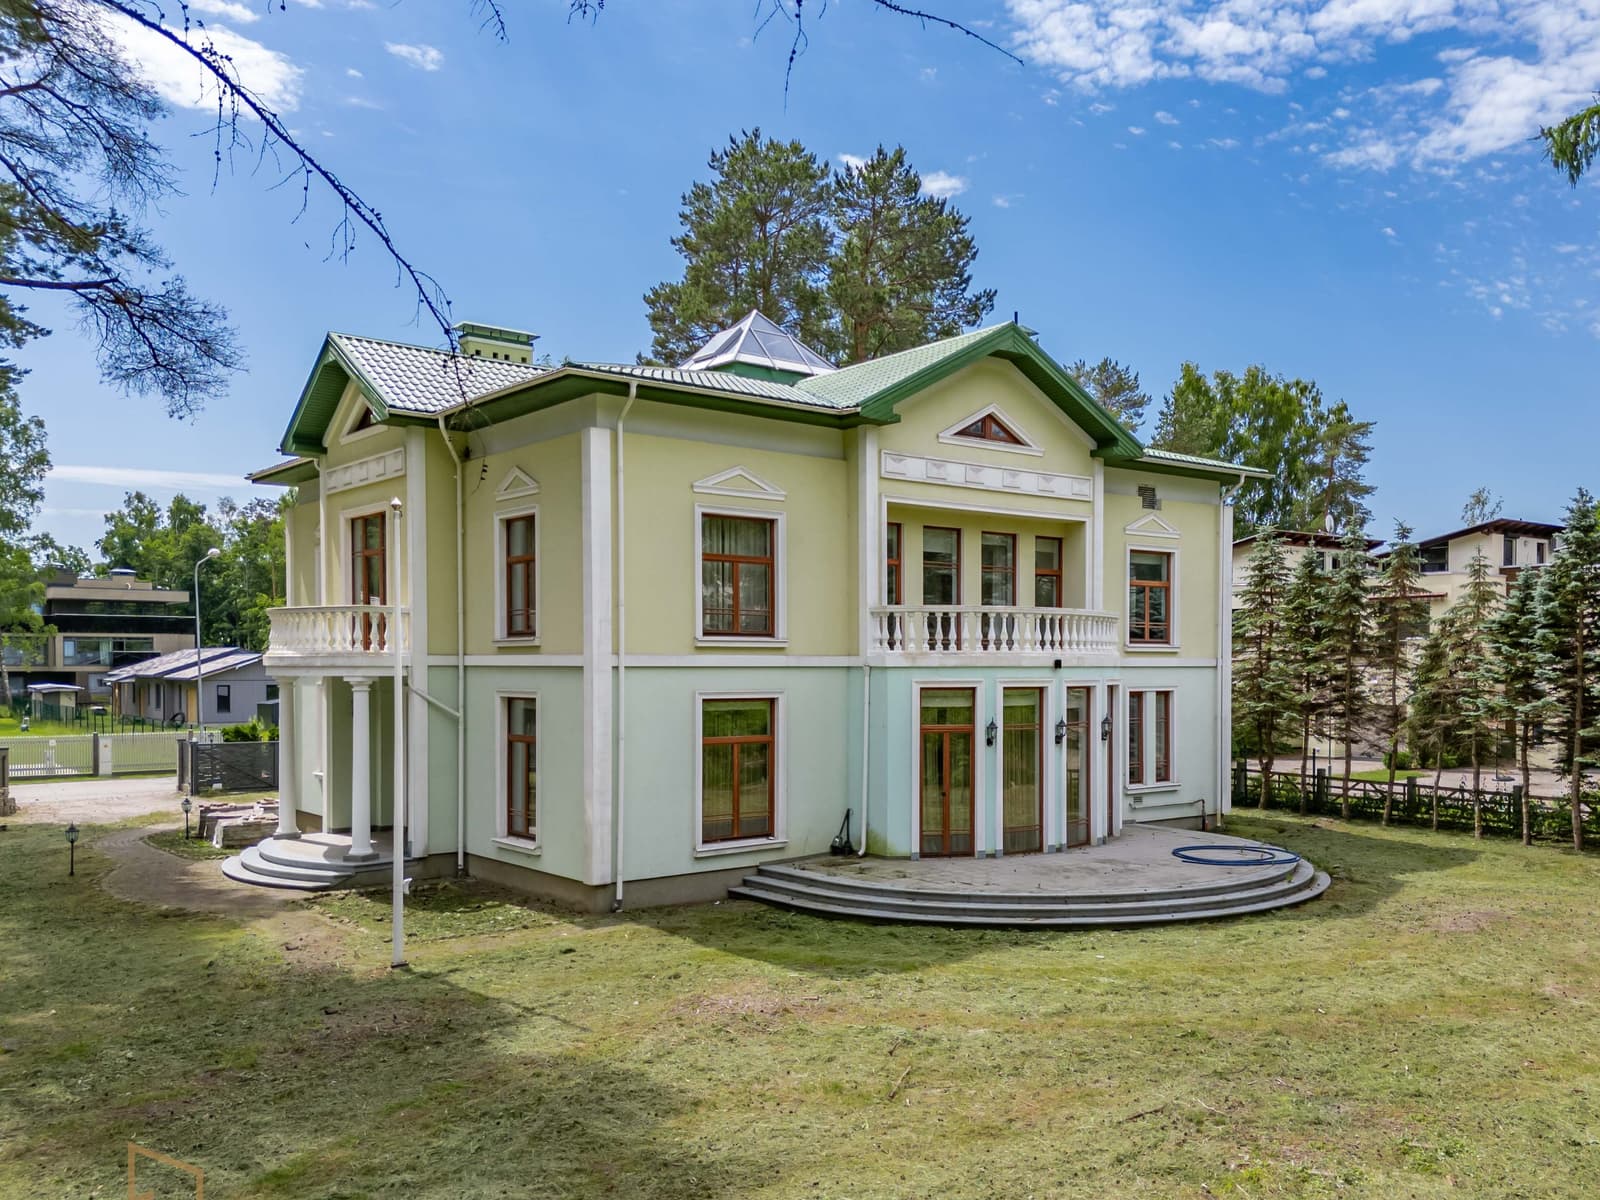
Exclusive Private Residence in One of Jurmala’s Most Desirable Locations
An elegant private residence is offered on a spacious plot surrounded by mature pine trees in one of Jurmala’s most prestigious and peaceful residential neighbourhoods, just a few minutes’ walk from the beach.
This property is designed for those who appreciate privacy, generous living space and an exceptional quality of life. Spacious interiors, high ceilings, abundant natural light and premium finishing materials create an elegant yet welcoming atmosphere.
The ground floor features an impressive living room with a fireplace and large panoramic windows overlooking the landscaped garden. The spacious kitchen with a dining area is ideal for both everyday family life and entertaining guests, while the grand entrance hall with its double-height ceiling creates a lasting first impression.
The main residence offers five separate bedrooms, a home office, multiple bathrooms and a spacious double garage.
The property also includes a separate approximately 100 m² guest house with a sauna area, swimming pool and balcony. It is registered as a newly built building, allowing the future owner to adapt it to individual needs whether as a private SPA, guest residence, home office or leisure house.
Property highlights Main house area – 552 m² Separate ~100 m² guest/sauna house Spacious living room with a fireplace Five separate bedrooms Home office Multiple bathrooms Double garage New Viessmann heating system Upgraded security system with video surveillance Automatic entrance gates Beautifully landscaped grounds with mature pine trees and paved walkways
Layout
Ground floor Kitchen – 26.4 m² Room – 29.7 m² Garage – 36.7 m² Guest WC – 1.6 m² Bathroom – 12.8 m² Boiler room – 9.6 m² Living room – 65.8 m² Entrance hall & staircase – 61.5 m² Terrace – 12.7 m² Terrace – 44.5 m²
First floor Hall – 73.1 m² Bedroom – 26.7 m² Walk-in wardrobe – 5.0 m² Bedroom – 22.0 m² Bedroom – 23.7 m² Bathroom – 7.1 m² Bathroom – 22.8 m² Bedroom – 33.9 m² Bedroom – 22.1 m² Balcony – 5.4 m² Balcony – 9.5 m²
One of the property’s greatest advantages is its exceptionally spacious land plot, offering outstanding privacy while also providing significant future development potential. If desired, the property can be divided into two separate plots of approximately 1, 500 m² each. The main residence would remain on one plot, while the existing auxiliary building would be situated on the other. This creates not only an outstanding home but also an attractive long-term investment with additional development opportunities.
The residence is located in one of Jurmala’s most sought-after residential neighbourhoods, on a quiet street with virtually no through traffic, where privacy and tranquillity prevail. The beach is only a short walk away, while the surrounding area features modern private homes, beautiful pine forests and all the amenities required for comfortable everyday living.
- 2
- megtekintés
- 0
- mentés
Ingatlan áttekintése
Belső tér
Ingatlan
Elhelyezkedés
Pénzügyi és hirdetési adatok
Közművek és megközelítés
Kültéri és épületjellemzők
Elhelyezkedés
Loading map...
Elhelyezkedési pontszám
A közeli szolgáltatások alapján számított elhelyezkedési pontszám